
Projects
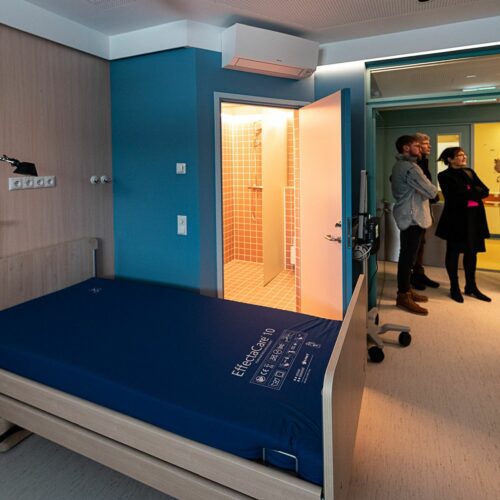
Sleep Centerr designed as part of the master’s studio opened in Tallinn Children’s Hospital
In January 2023, the first sleep center of its kind in Estonia was opened in Tallinn Children’s Hospital, which was designed by Ardo Hiiuväin, a graduate of the Department of Interior Architecture of the Estonian Academy of Art. Sleep medicine ...
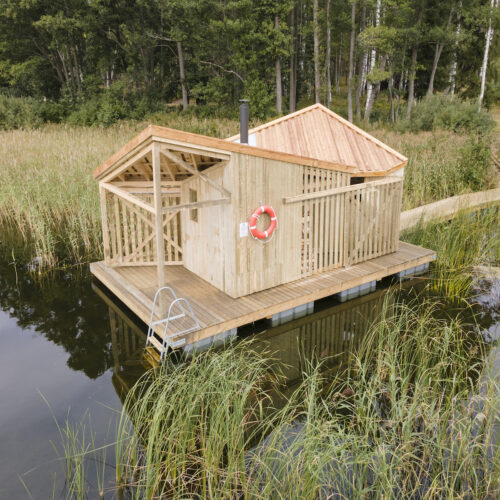
Interior architecture students’ floating sauna project recognized
The Klooga floating sauna project by EKA interior architecture students was recognized with the title of Harju County Maker of the Year 2022. Harju County Maker of the ...
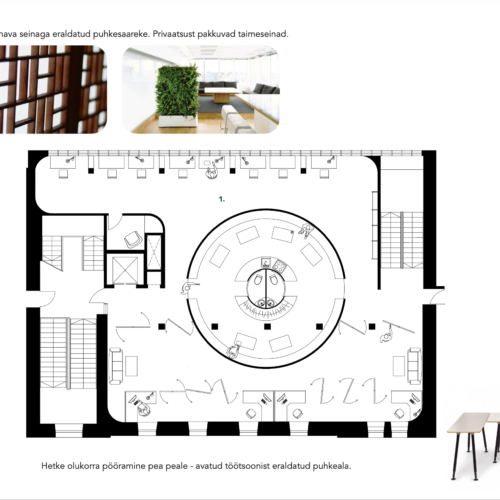
Inclusive space: Estonian Bank
The 2022 autumn master’s studio “Inclusive Space for All” of the Department of Interior Architecture was held in collaboration with Eesti Pank. As part of the project, alternative uses for Eesti Pank’s spaces ...
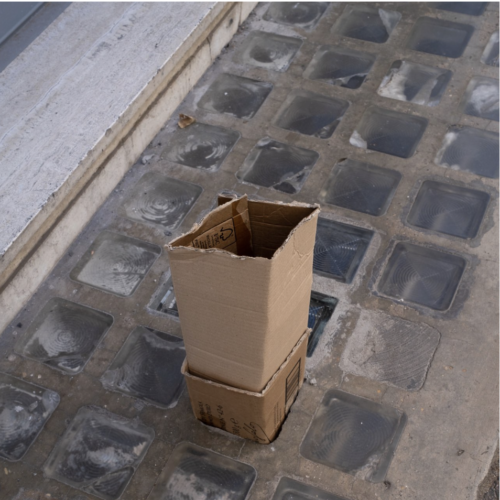
Spatial Art: Architecture as Adjective
2022 autumn semester MA studio Spatial Art tutored by Canadian artist and architect David Ross (https://www.inferstructure.net) Architecture as Adjective is an experiment in ...
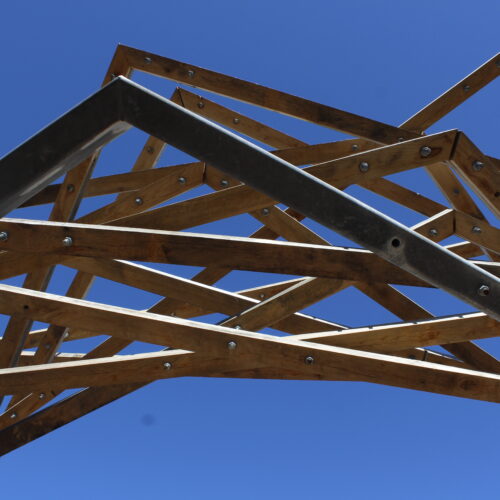
New landmark “PESA” by EKA interior architecture students to be opened
Over the past year, the students of the interior architecture department of EKA have been working under the tutelage of Ardo Hiiuväin, an interior architect from Vilsandi Island, and several other tutors, to ensure that the people of Vilsandi ...
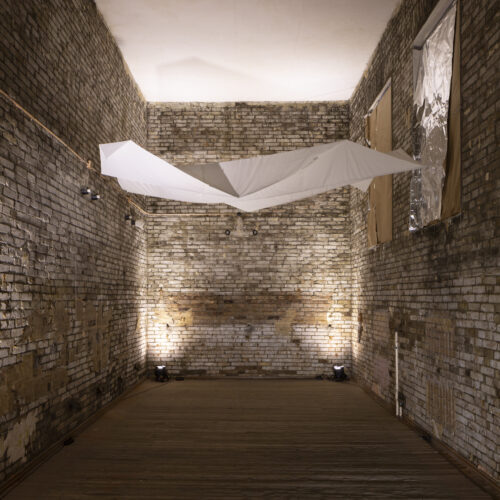
2022 / Undergraduate Show in the old Kopli Culture House
During the three-year program, bachelor’s students in interior architecture completed a tight programme of theoretical and practical subjects, acquired professional competencies in internships both in Estonia and abroad, and gained experiences ...
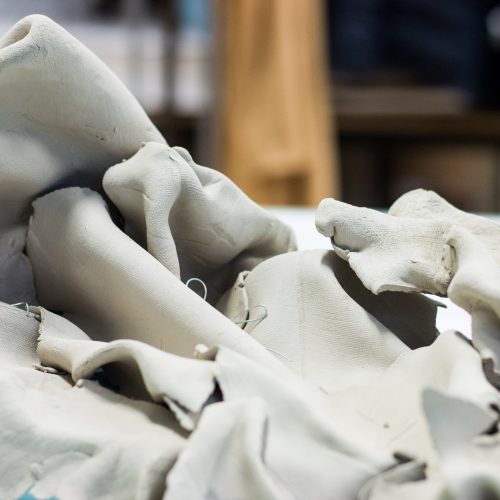
Master’s studio. From sacred space to generous space
Master students in interior architecture have just completed a 10-day master’s studio under the direction of interior designer Tom Callebaut (KU Leuven, Belgium), with co-tutoring by prof Tüüne-Kristin ...
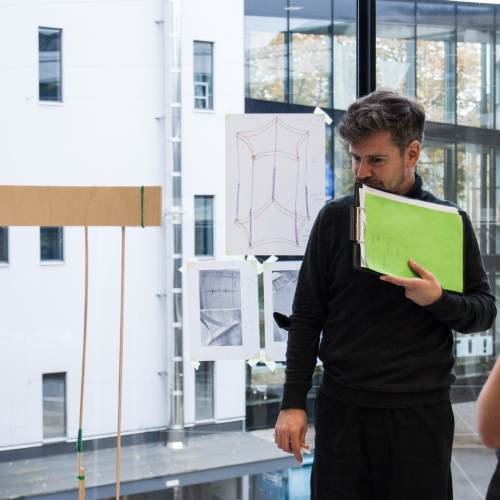
SMALL OBJECTS WORKSHOP: ENTHUSIASTIC STRUCTURES
Our first-year BA students just finished a two-week small objects workshop tutored by Pavle Stamenović (AFUB, Serbia). Titled Enthusiastic Structures, you might have seen the resulting student works/experiments in ...
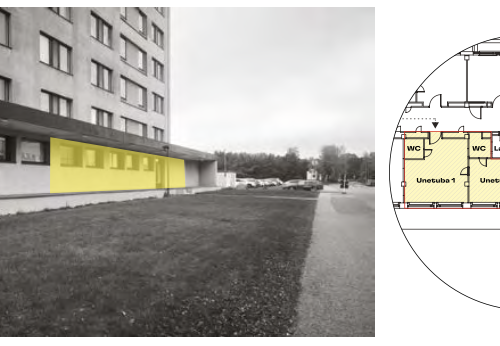
Master’s Studio “Dream Architecture”, 2021 / student project selected for execution: Ardo Hiiuväin
Details of the work and preparation process of students Ardo Hiiuväina, Linda Zuppingu, Semele Kari, Mirell Ülle and othersSupervisors: Tüüne-Kristin Vaikla, Alina Nurmist, Silver Sternfeldt, Mari Põld, Kadi ...
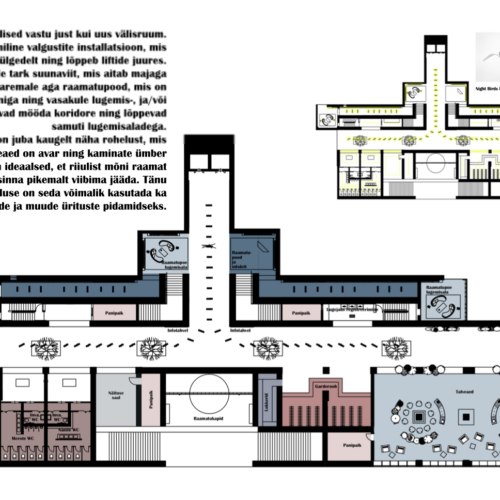
Speciality project “Public space” 2021 / National Library
What is public space? Who needs public space? How does the nature of public space change in time and space? Public space concerns us as city citizens; it is a space of movement and being, which encompasses and reflects ...
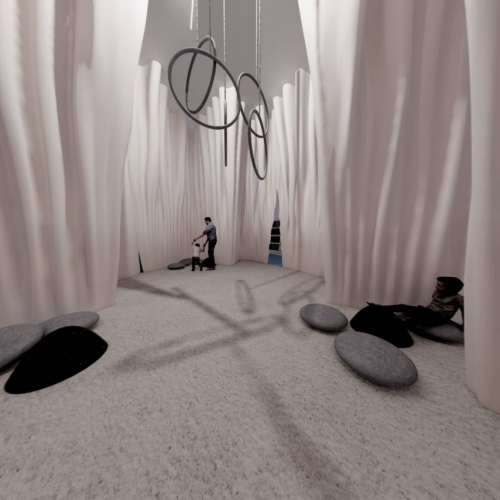
SPECIALTY PROJECT “EXHIBITION SPACE”, 2021 / STUDENT WORK: TRIIN KAMPUS
In the spring semester of 2021, architect Johanna Jõekalda supervised the 2nd year special project of interior architecture students, Exhibition Space. Students were given the task of designing an exhibition space at the request of the ...
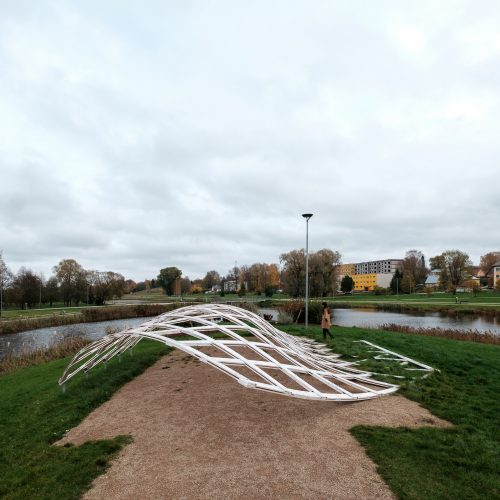
Specialty project: Small building, 2020 / KOOS
In the last two weeks of August 2020, the first-year interior design students of EKA worked in the twin city of Valga-Valka, erecting a pavilion KOOS along the Pedeli dam lake.
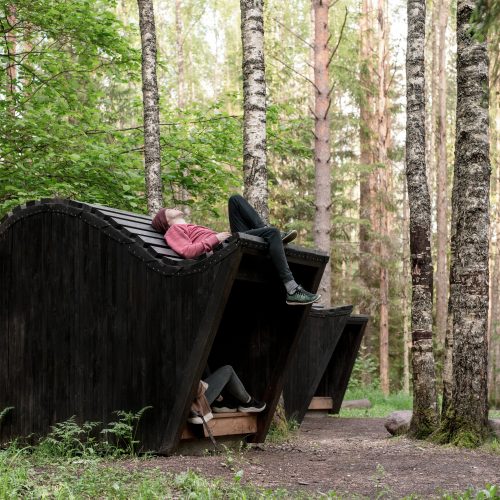
Specialty project: Small building, 2019 / RÜHT
RÜHT is a multi-purpose shelter that offers a spot to hide from the wind and the rain or snow, find cover for an ascetic night in the woods or provides a picnic area for daytime hikes and chance to a pleasantly stretch for those on a longer ...
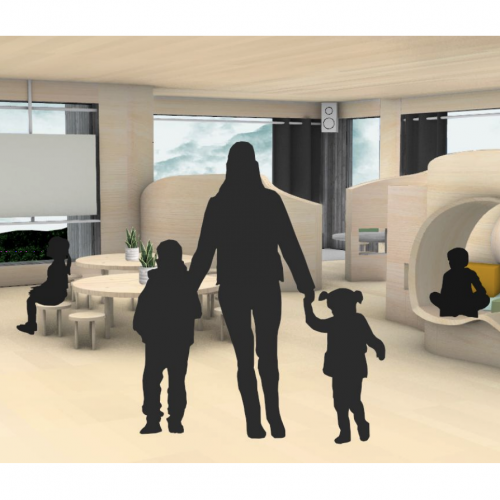
Specialty project: Educational space 2020 / Student project: Loviise Talvaru, Ann-Katriin Kelder
The aim of the studio for interior architecture students of the 2nd year of bachelor’s studies, which deals with the educational space, is to design an interior architectural solution on the example of a room type corresponding to one ...
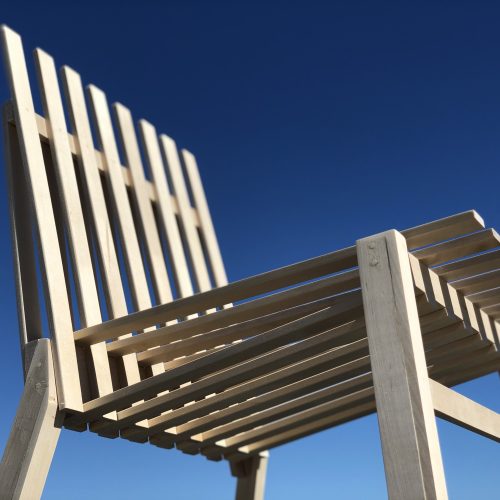
Specialty project “Seating”, 2020 / student work: Triin Kampus
The annual specialty project “Seating” of the first-year students of the Department of Interior Architecture and Architecture at EKA opens the door to the world of furniture, asking how much – or how little – material is actually needed ...
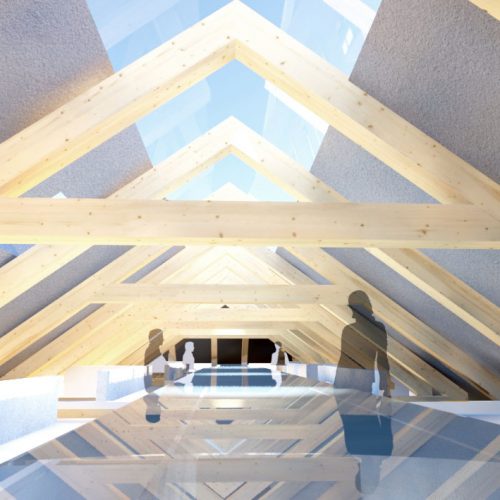
Master’s Studio “Political Space”, 2020 / student work: Birgit Õigus, Annika Lindemann, Kirke Kalamats
In 2020, the master’s studio “Political Space” of the Department of Interior Architecture of EKA included both the gathering of theoretical knowledge on the relationship between politics and space and a practical project on the example ...
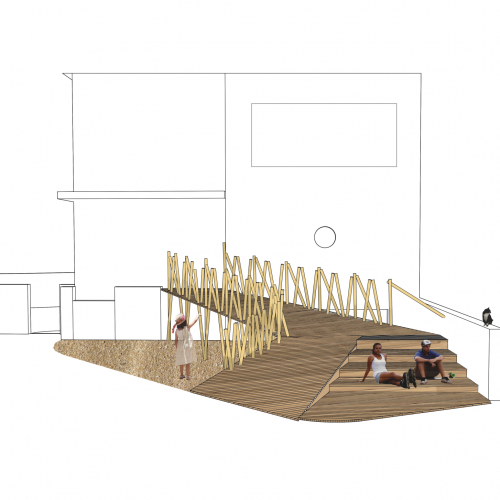
Specialty project “Stairs”, 2019 / student work: Germo Ausin
The stair studio invites 2nd year interior architecture students to create conceptually and spatially clear architecture, where the idea and detailed implementation are constantly related to the context of the work. Through analysis and spatial ...
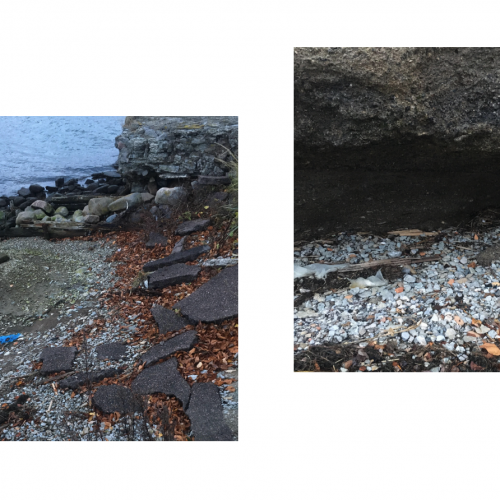
Specialty studio “Living room + wool” 2019 / student work: Linda Zupping
What is a home and what makes be a good living space if the starting point and unit for the space is an ascetic, ubiquitous sea container? And so that the task given to 2nd year undergraduate students would not be too simple: ...
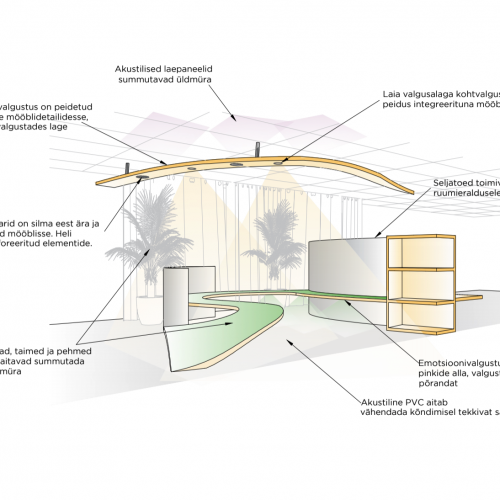
Master’s studio “Healthy space”, 2019 / student work: Lilian Männikust
The effects of space on human health have been known since the 1980s, when the first scientific study proved that patients in a ward with a window recover better from surgery than in a ward without a window (E.M. Sternberg, ...
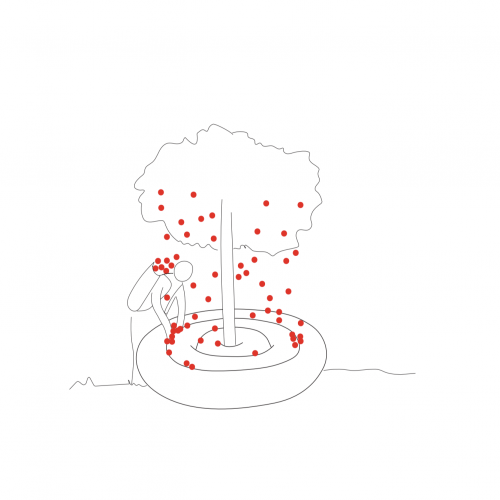
Specialty project “Object”, 2019 / Student work: Elis Rumma
Working on specialty project “Object” helps students to understand all stages of the design and development process of a design object, from the formulation of the initial task and the development of the initial idea to the creation of a ...
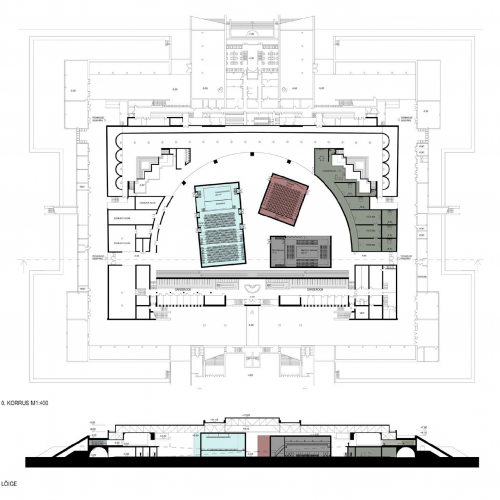
Specialty project: Public space, 2019 / student project: Merly Mändla, Kadi Pihlak, Andrea Miku
The 3rd year of the bachelor’s study of interior architecture students at EKA begins with a subject on public space. The aim of the subject is to delve into the different typologies of public space and the peculiarities of interior architecture, ...
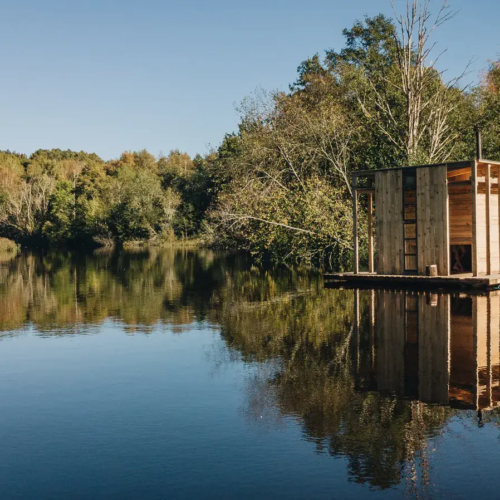

Connector / Hooker / Linker: 12 connectors
The first year of the Bachelor's degree program of the Department of Interior Architecture of the Estonian Academy of Arts designed and built 12 plywood connectors in the autumn semester of 2016. What is a “connector” ...
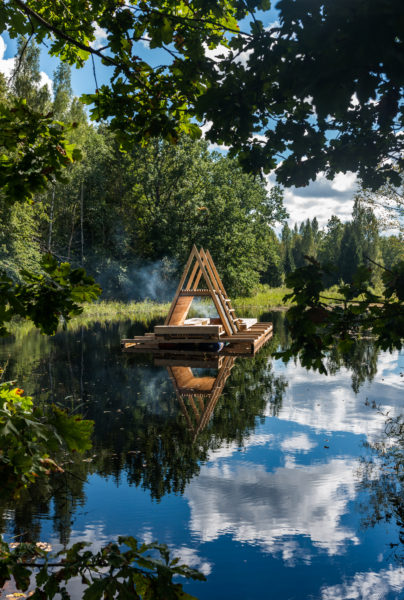
Summer School 5th Season: Wilderness 2016: VEETEE
In August 2016, a group of students from architecture, design and art universities in the Cirrus network spent 10 days in a summer workshop in Soomaa forests, Estonia, studying the unique context of the area, where the landscape is severely ...